3130 E Sheldon Way
3130 E Sheldon Way
3130 E Sheldon Way
3130 E Sheldon Way
3130 E Sheldon Way
3130 E Sheldon Way
3130 E Sheldon Way
3130 E Sheldon Way
3130 E Sheldon Way
3130 E Sheldon Way
3130 E Sheldon Way
3130 E Sheldon Way
3130 E Sheldon Way
3130 E Sheldon Way
3130 E Sheldon Way
3130 E Sheldon Way
3130 E Sheldon Way
3130 E Sheldon Way
3130 E Sheldon Way
3130 E Sheldon Way
SEE ALL PHOTOS
3130 E Sheldon Way
3130 E Sheldon Way
3130 E Sheldon Way
3130 E Sheldon Way
3130 E Sheldon Way
3130 E Sheldon Way
3130 E Sheldon Way
3130 E Sheldon Way
3130 E Sheldon Way
3130 E Sheldon Way
3130 E Sheldon Way
3130 E Sheldon Way
3130 E Sheldon Way
3130 E Sheldon Way
3130 E Sheldon Way
3130 E Sheldon Way
3130 E Sheldon Way
3130 E Sheldon Way
3130 E Sheldon Way
3130 E Sheldon Way
Courtesy of Community Real Estate Group, Dawn Lowden Listing Contact:  
Sold

3130 E Sheldon Way

3130 E Sheldon Way, Danville, IN 46122

$284,900
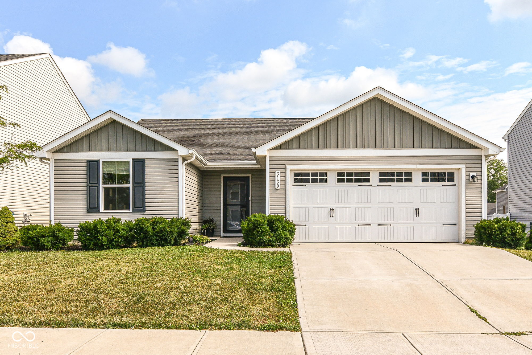
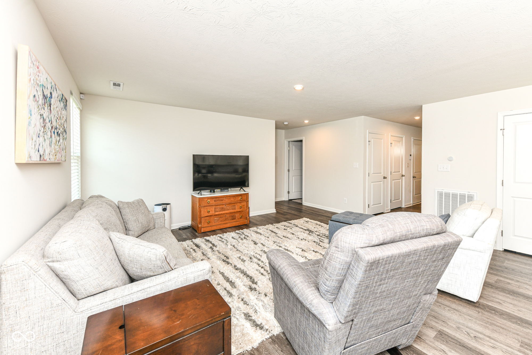
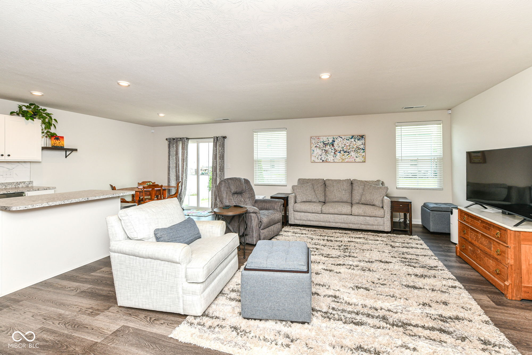
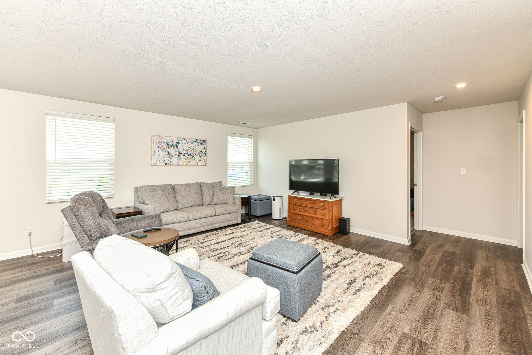
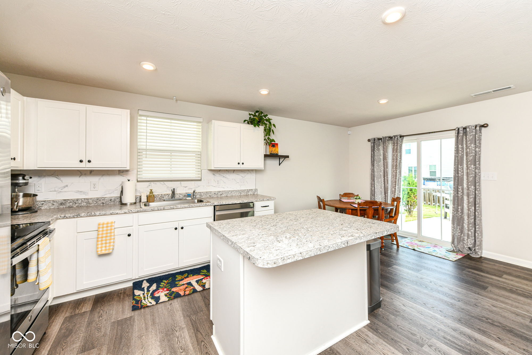
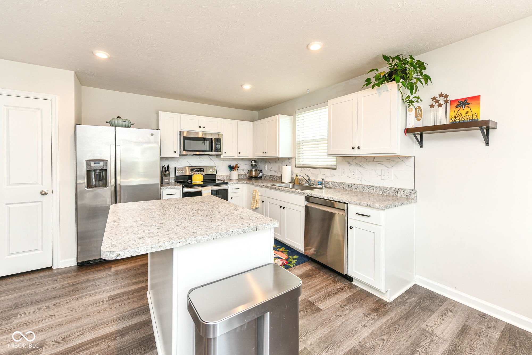
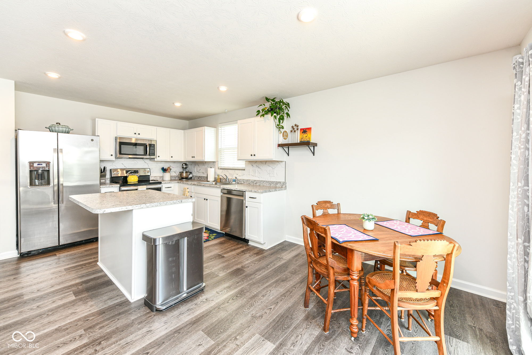
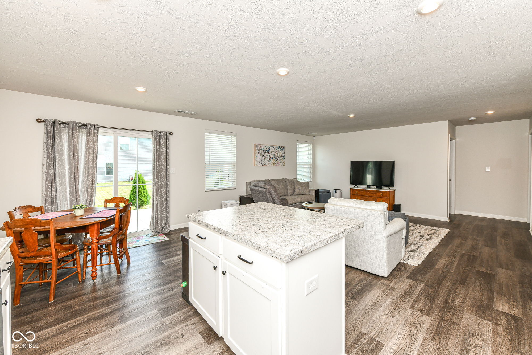
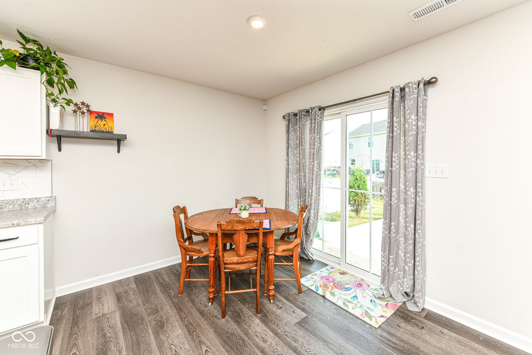
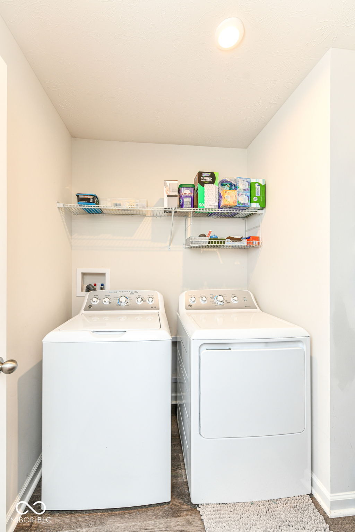
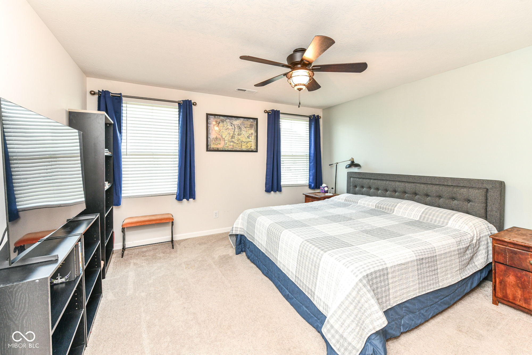
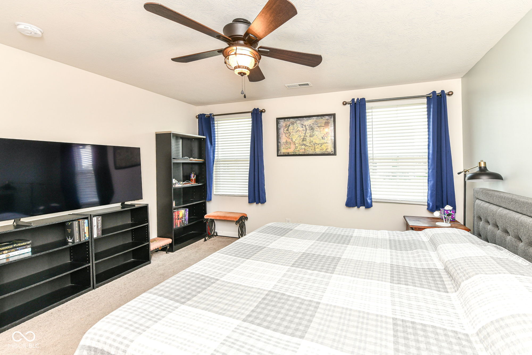
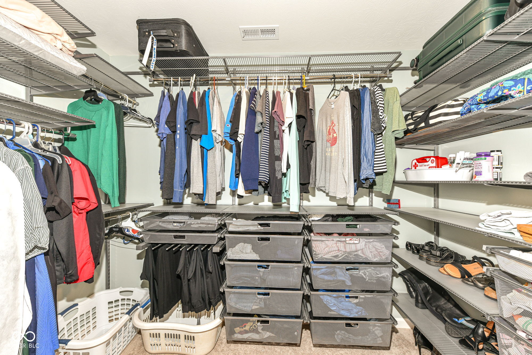
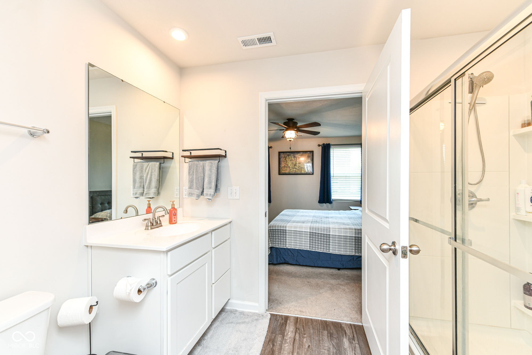
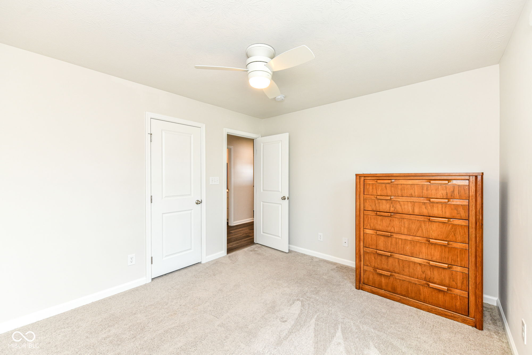
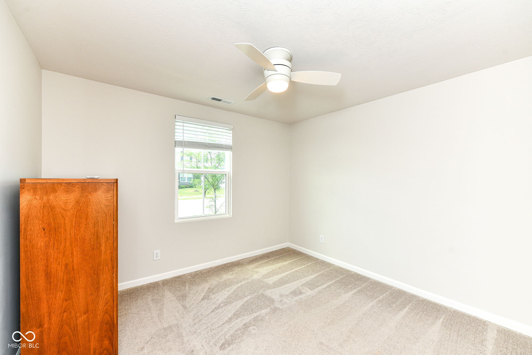
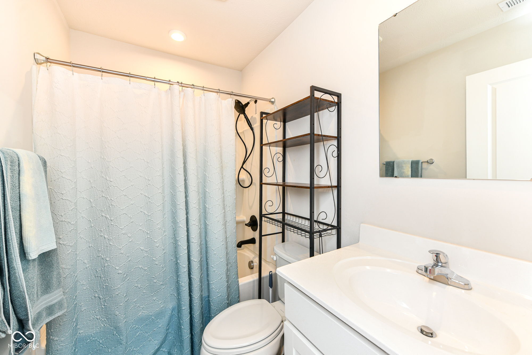
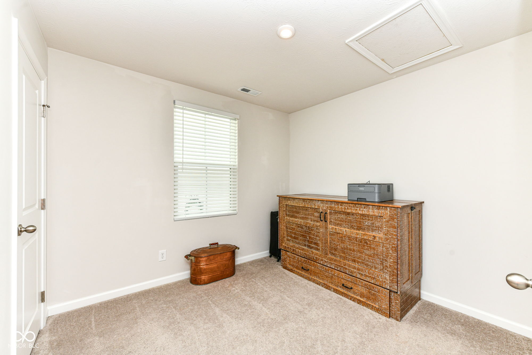
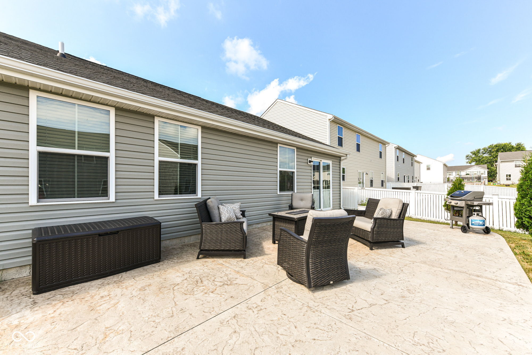
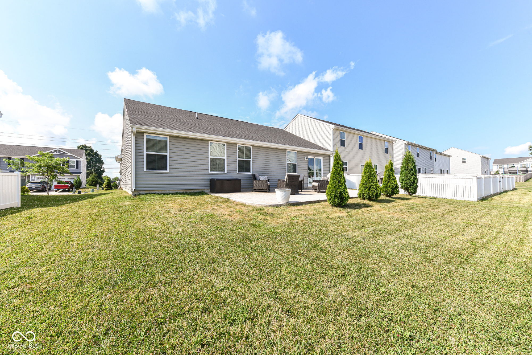
Welcome to 3130 E Sheldon WAY in DANVILLE, IN, a single family residence built in 2020, offering 1292 square feet of living space in great condition. This attractive ranch-style property is designed for ease and enjoyment. The heart of this home is its open-plan kitchen, seamlessly connecting with the living room. It features stainless steel appliances and a functional island, creating an inviting space for both everyday living and entertaining. The home features a Primary Bedroom that has ample space for a king sized bed and plenty of space for nightstands/dressers, The primary bath and walk in closet w/ organizers completes the space. The two remaining bedroom are located near the front of the home with easy access to the full bath just steps away. Complementing the interior, the home features an outdoor living space patio, perfect for relaxation or social gatherings. An attached 2 car garage garage and a dedicated laundry room add to the home's practical amenities. Discover the effortless lifestyle awaiting you in this thoughtfully designed property.

3
beds

2
baths

1,292 Sq.Ft. LIVING AREA

5,706 Sq.Ft. lot

Kimberly White

Kimberly White

Features & Amenities

Interior

  • total bedrooms3
  • Total bathrooms2
  • full bathrooms2
  • Laundry room Laundry Room, Main Level
  • APPLIANCES Dishwasher, Disposal, Micro Hood, Electric Oven, Refrigerator
  • other interior Features Attic Access, High Ceilings, Kitchen Island, Entrance Foyer, Hi-Speed Internet Availbl, Eat-in Kitchen, Walk-In Closet(s)

Area & Lot

  • Status Sold
  • Date Sold October 16, 2026
  • Living Area1,292 Sq.Ft.
  • Total Area1,292 Sq.Ft.
  • Lot Area5,706 Sq.Ft.
  • MLS® ID22115311
  • TypeResidential
  • YEAR BUILT2020
  • Architecture StylesRanch
  • Middle SchoolDanville Middle School
  • High SchoolDanville Community High School
  • School DistrictDanville Community School Corp

Exterior

  • STORIES1
  • Garage Space2.0
  • water SourcePublic
  • utilitiesSewer Connected, Water Connected
  • parkingAttached
  • HEAT TYPEForced Air
  • AIR CONDITIONINGCentral Air
  • SubstructureSlab
  • HOA AmenitiesMaintenance, Park, Playground, Management, Trail(s)

Financial

  • Sales Price$284,900
  • HOA $400/yr
View Virtual Tour

Work With Us

Let us provide you with the ultimate real estate experience tailored to your lifestyle desires and goals. Connect with us today!