3918 Kensington Drive
SEE ALL PHOTOS
3918 Kensington Drive
Courtesy of F.C. Tucker Company, Preeti Chaggar Listing Contact:  
For Sale

3918 Kensington Drive

3918 Kensington Drive, Danville, IN 46122

$469,999
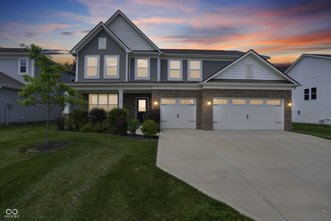
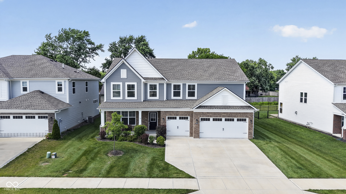
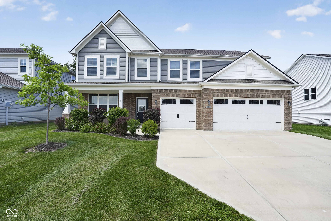
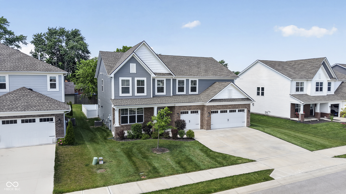
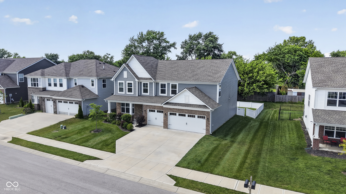
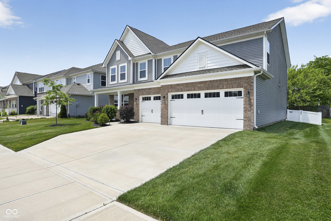
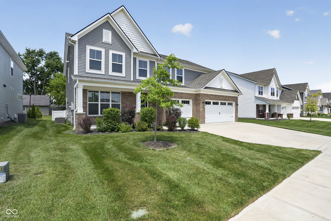
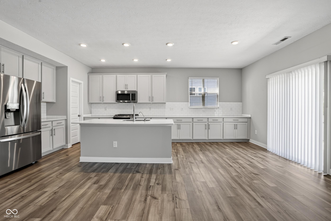
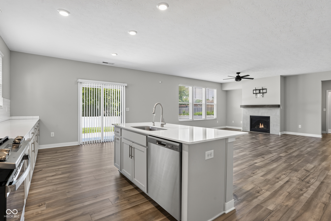
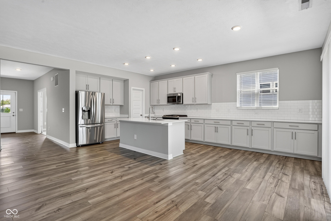
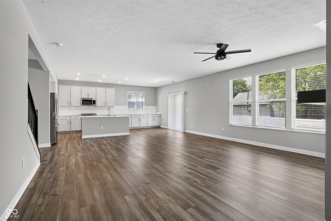
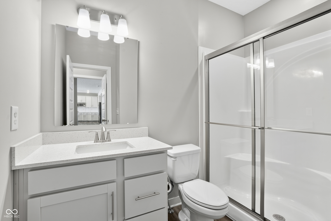
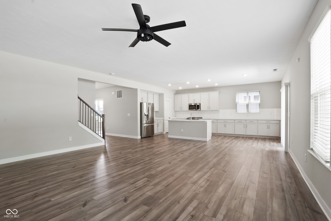
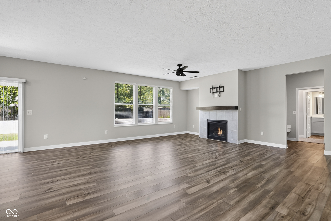
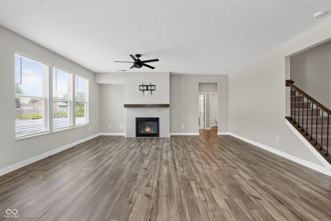
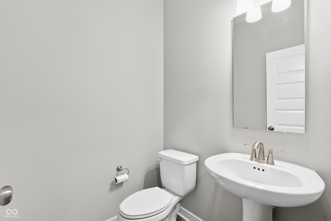
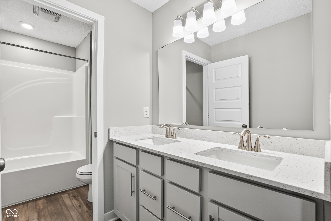
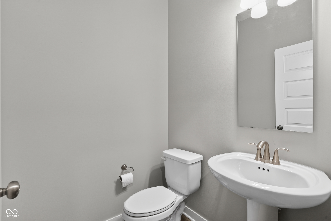
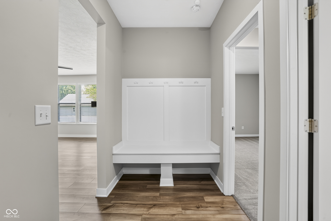
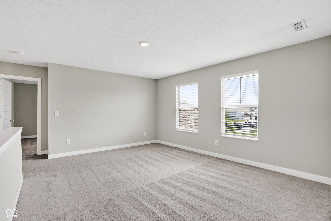
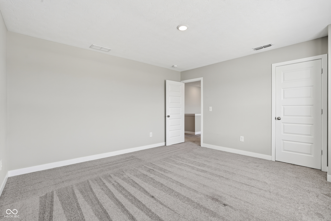
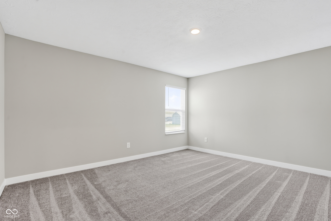
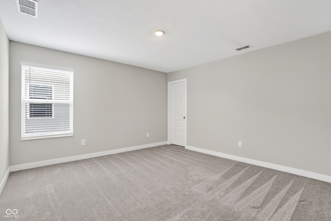
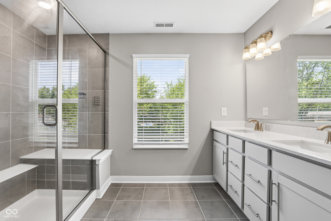
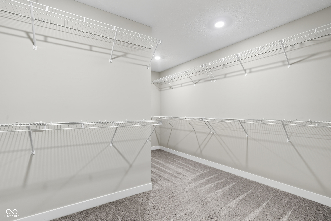
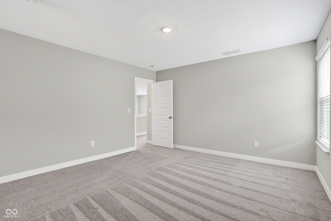
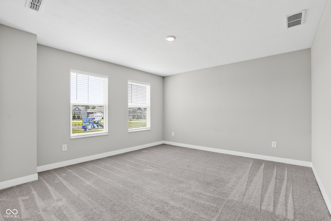
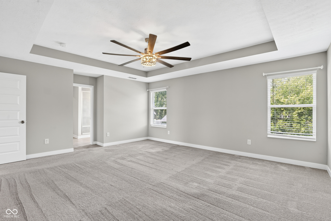
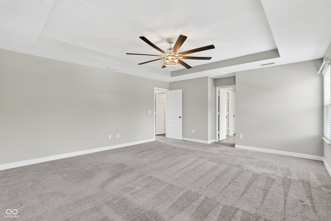
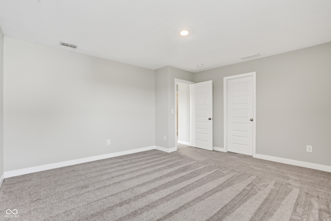
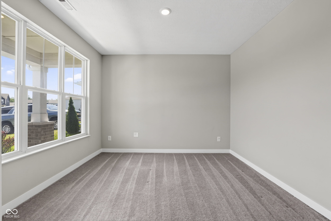
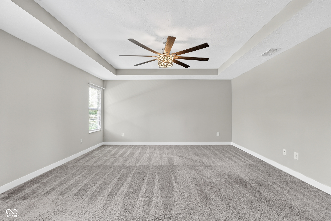
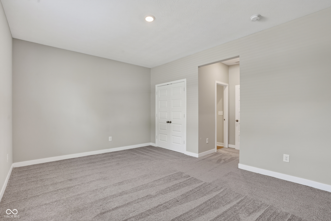
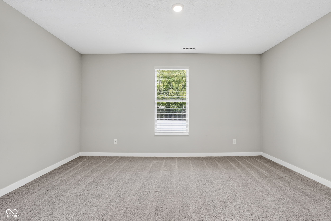
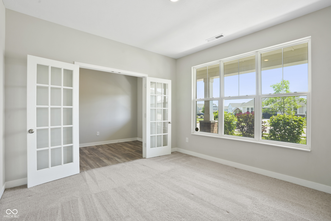
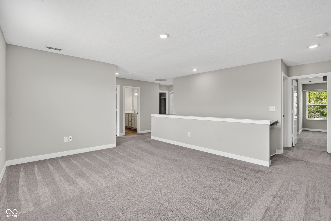
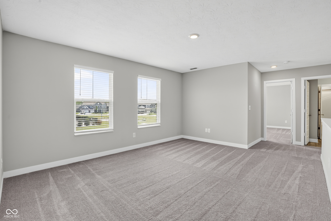
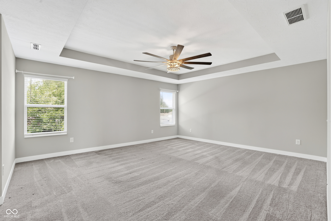
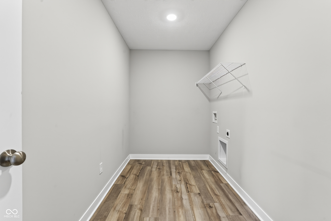
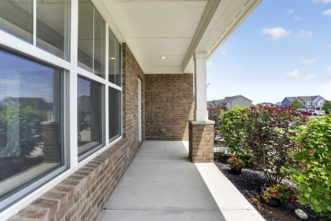
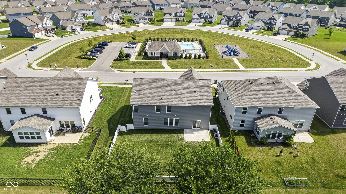
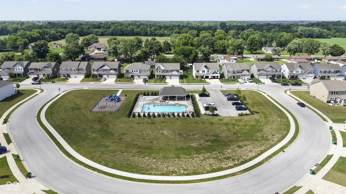
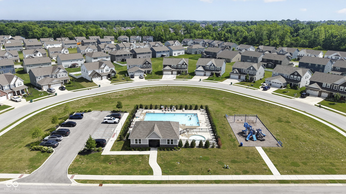
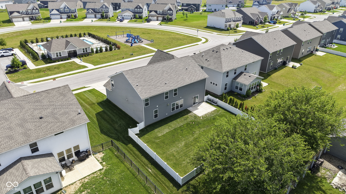
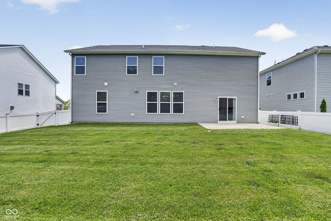
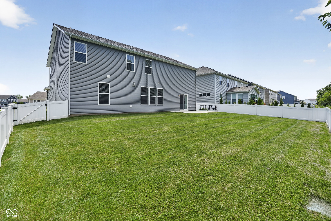
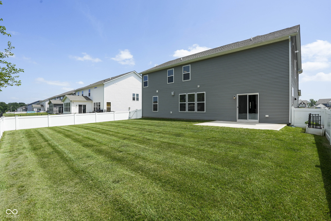
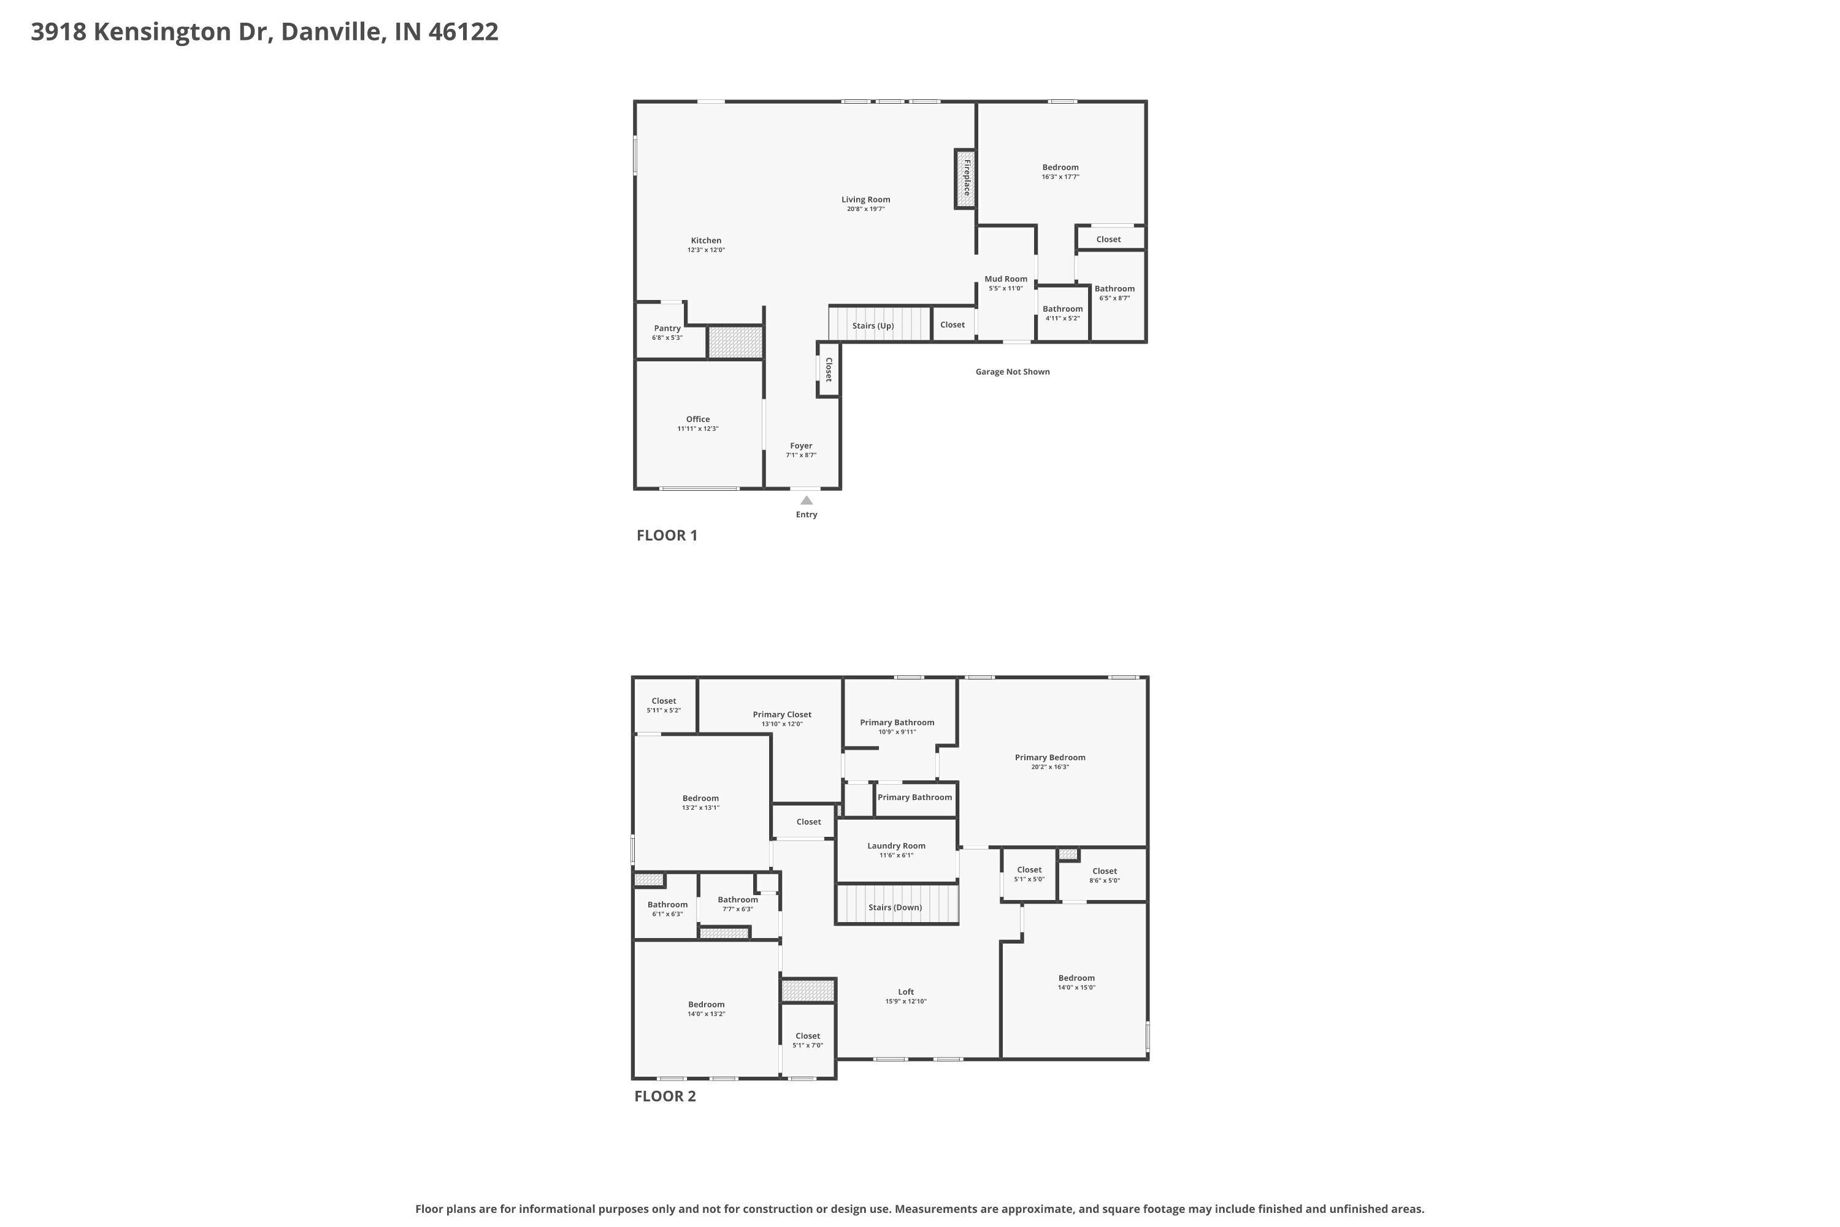
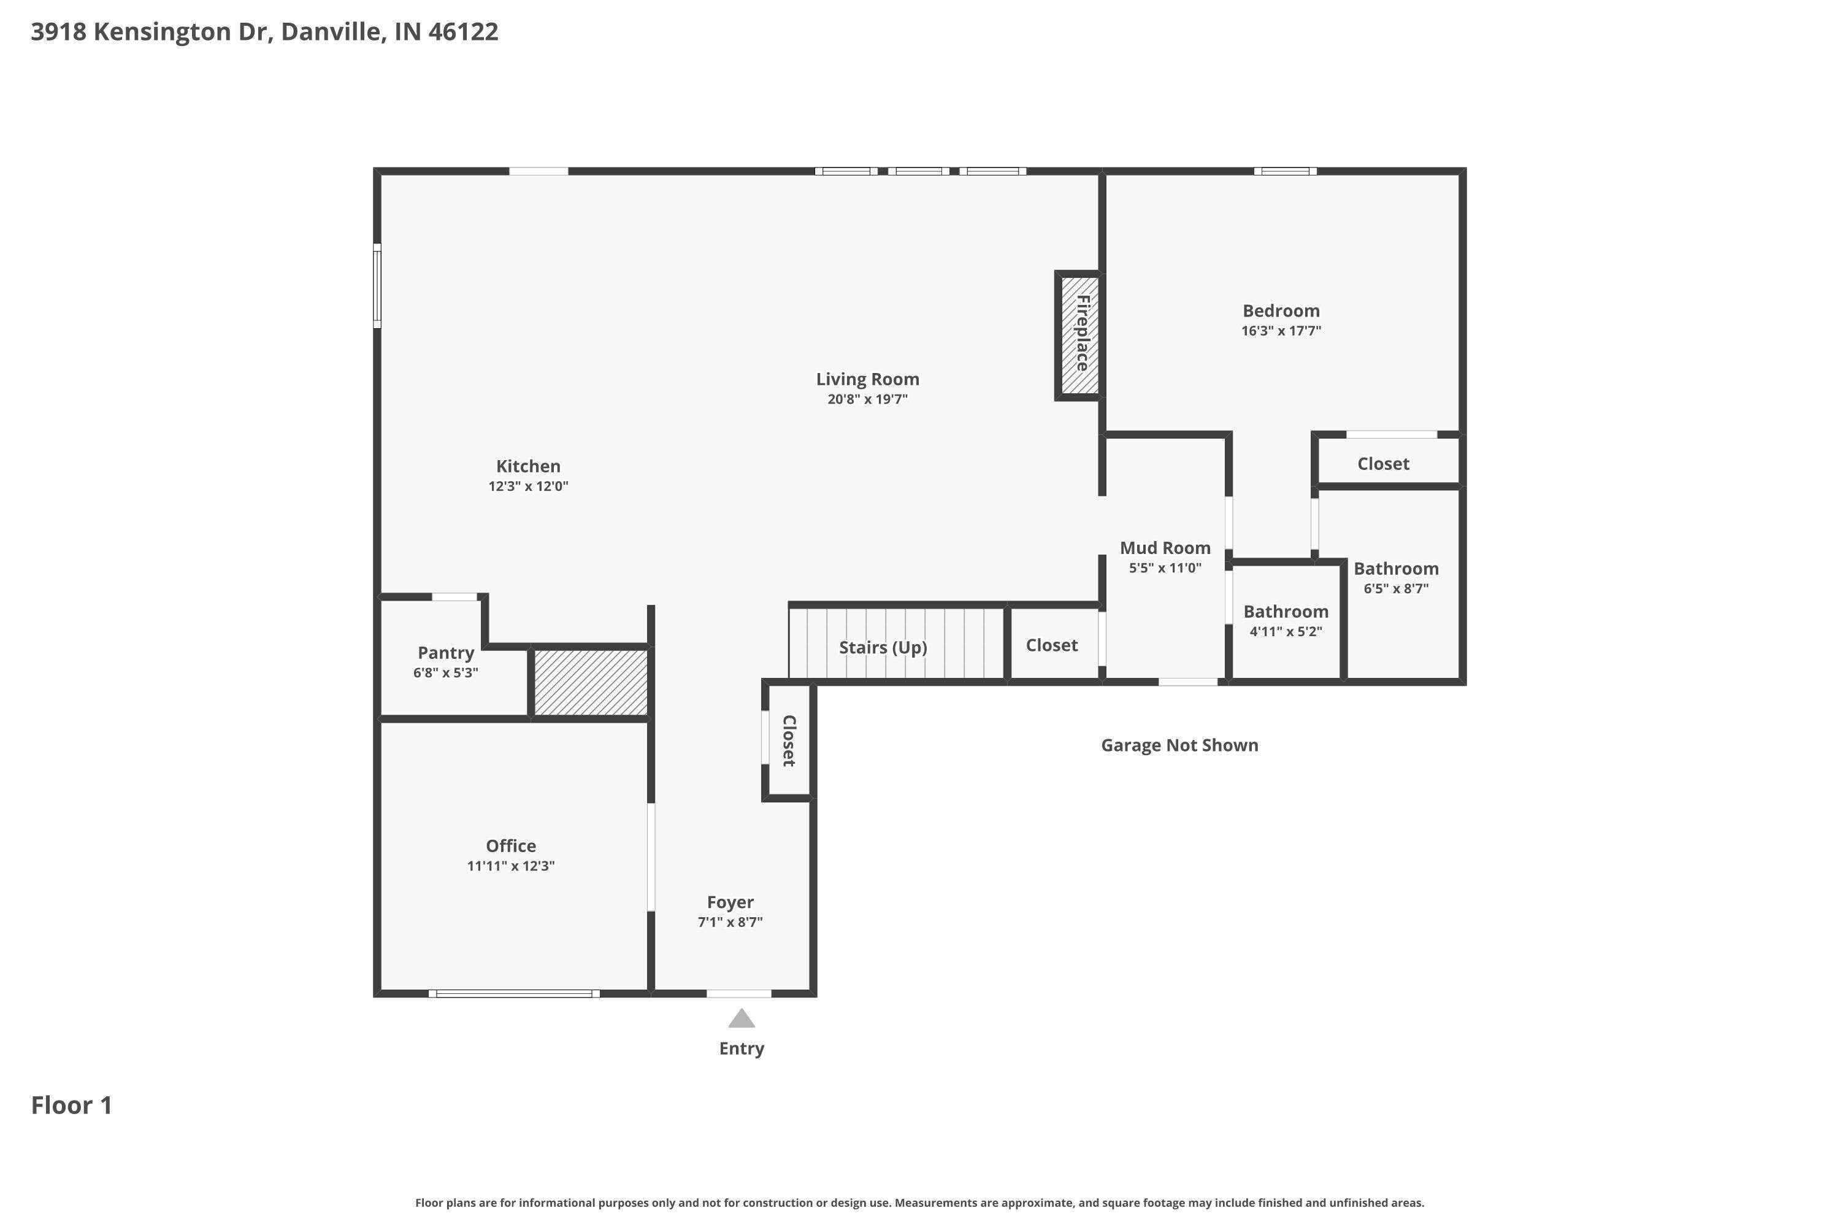
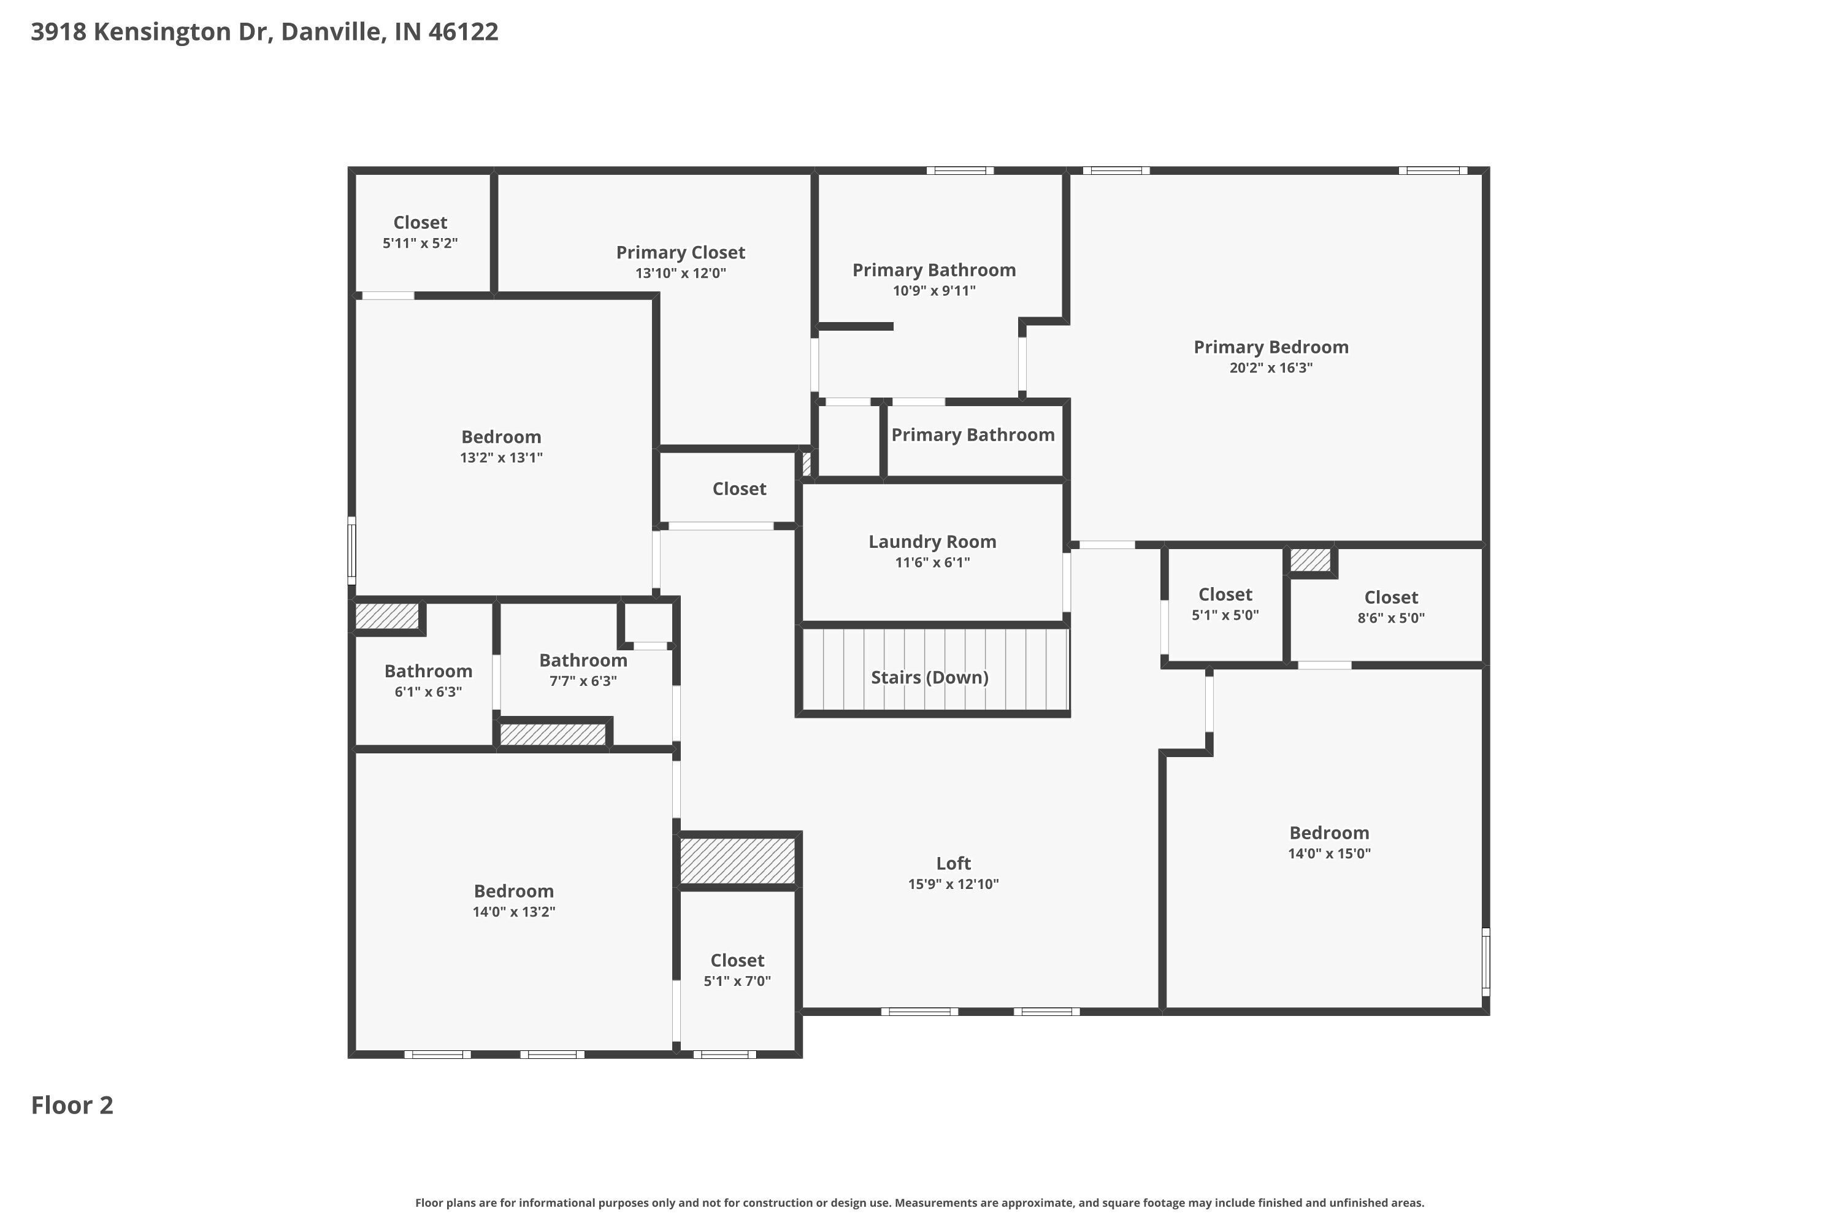
Welcome to this beautifully maintained 5-bedroom, 3.5-bath home built in 2022, ideally located in Danville and served by the highly sought-after Avon Community School District.** Thoughtfully designed with comfort and functionality in mind, this spacious home offers a versatile floor plan perfect for today's lifestyle. Step inside to discover an inviting open-concept layout where the living room features a cozy gas-start fireplace and flows seamlessly into the heart of the home-the kitchen. Complete with high-end GE appliances, a stylish tile backsplash, extended cabinetry providing abundant storage, and a spacious walk-in pantry, this kitchen is designed for both everyday living and entertaining. The main level also features a private bedroom with a full bathroom, making it ideal for guests or multigenerational living, along with a separate half bath for added convenience. Upstairs, the spacious primary suite offers a relaxing retreat with a beautifully tiled walk-in shower and a generous walk-in closet. Every bedroom includes its own walk-in closet, providing exceptional storage throughout the home. Outside, you'll enjoy a large backyard enclosed by a 4-foot white vinyl fence, creating the perfect space for children, pets, or entertaining. The in-ground sprinkler system helps keep the lawn looking its best with ease. Additional features include a finished 3-car garage, Ring doorbell, and laundry room with washer and dryer hookups. Offering modern finishes, a flexible floor plan, and an excellent location just minutes from shopping, dining, parks, and major highways, this move-in-ready home is the perfect combination of style, space, and convenience. Don't miss the opportunity to make this exceptional property your next home!

5
beds

4
baths

3,363 Sq.Ft. LIVING AREA

10,237 Sq.Ft. lot

Features & Amenities

Interior

  • total bedrooms5
  • Total bathrooms4
  • full bathrooms3
  • half bathroom1
  • Laundry room In Unit, Connections All
  • Fireplace Family Room, Gas Log
  • APPLIANCES Gas Cooktop, Dishwasher, Electric Water Heater, Disposal, Microwave, Gas Oven, Refrigerator, Water Softener Owned
  • other interior Features Bath Sinks Double Main, Breakfast Bar, Smart Thermostat, Walk-In Closet(s)

Area & Lot

  • Status For Sale
  • Living Area3,363 Sq.Ft.
  • Total Area3,363 Sq.Ft.
  • Lot Area10,237 Sq.Ft.
  • MLS® ID22111321
  • TypeResidential
  • YEAR BUILT2022
  • Architecture StylesTraditional
  • High SchoolAvon High School
  • School DistrictAvon Community School Corp

Exterior

  • STORIES2
  • Garage Space3.0
  • water SourcePublic
  • utilitiesCable Available, Electricity Connected, Natural Gas Connected, Sewer Connected, Water Connected
  • parkingAttached
  • HEAT TYPENatural Gas
  • AIR CONDITIONINGCentral Air
  • SubstructureSlab
  • HOA AmenitiesPark, Playground, Pool, Trash
  • security FeaturesSecurity System

Financial

  • Sales Price$469,999
  • HOA $421
View Virtual Tour
image

Schedule a Showing

We would love to show you our beautiful property. Please select your preferred date and time below. An agent will be in touch shortly to confirm your appointment.

Schedule a Showing

We would love to show you our beautiful property. Please select your preferred date and time below. An agent will be in touch shortly to confirm your appointment.

Thank you for your interest in 3918 Kensington Drive, Danville, IN 46122. We are reviewing your request and will be in touch shortly!

Mortgage Calculator

Estimate your monthly mortgage payment, including the principal and interest, property taxes, and HOA. Adjust the values to generate a more accurate rate.

All estimates are provided for informational purposes only. Actual amounts may vary.
$0,000 Your Payment 20 15 65
$0,000 Your Payment

Work With Us

Let us provide you with the ultimate real estate experience tailored to your lifestyle desires and goals. Connect with us today!